

Bakersfield City School District
Facilities Master Plan
Bakersfield city school District
Facilities Master Plan
What is A Long Range Facilities Master Plan?
As part of Bakersfield City School District’s commitment to maintaining the quality of education, the District regularly develops districtwide Facilities Master Plans (FMP) to identify all school facilities’ needs—including classrooms, building systems, educational technology, playgrounds, safety and security.
Bakersfield City School District is currently engaged in a comprehensive effort to create a new Facilities Master Plan for 2027-2037. The 2027-2037 FMP will identify the needs of current school sites including modernization and renovation projects, new construction, and building reconfigurations. The plan will ensure that students, educators, and the Bakersfield Community have a long-term road map to plan for informed investments in school facilities for the next decade while aligning with the needs of Proposition 2.
The 2027-2037 Facilities Master Plan will enable the district to:
As part of Bakersfield City School District’s commitment to maintaining the quality of education, the District regularly develops districtwide Facilities Master Plans (FMP) to identify all school facilities’ needs—including classrooms, building systems, educational technology, playgrounds, safety and security.
Bakersfield City School District is currently engaged in a comprehensive effort to create a new Facilities Master Plan for 2027-2037. The 2027-2037 FMP will identify the needs of current school sites including modernization and renovation projects, new construction, and building reconfigurations. The plan will ensure that students, educators, and the Bakersfield Community have a long-term road map to plan for informed investments in school facilities for the next decade while aligning with the needs of Proposition 2.
The 2027-2037 Facilities Master Plan will enable the district to:

Adapt to changing enrollment and demographics

Modernize and improve aging facilities

Provide high-quality learning environments
The Facilities Master Plan community survey is LIVE!
The Facilities Master Plan community survey is LIVE!
Adapt to changing enrollment and demographics
Modernize and improve aging facilities
Provide high-quality learning environments
The Facilities Master Plan community survey is LIVE!





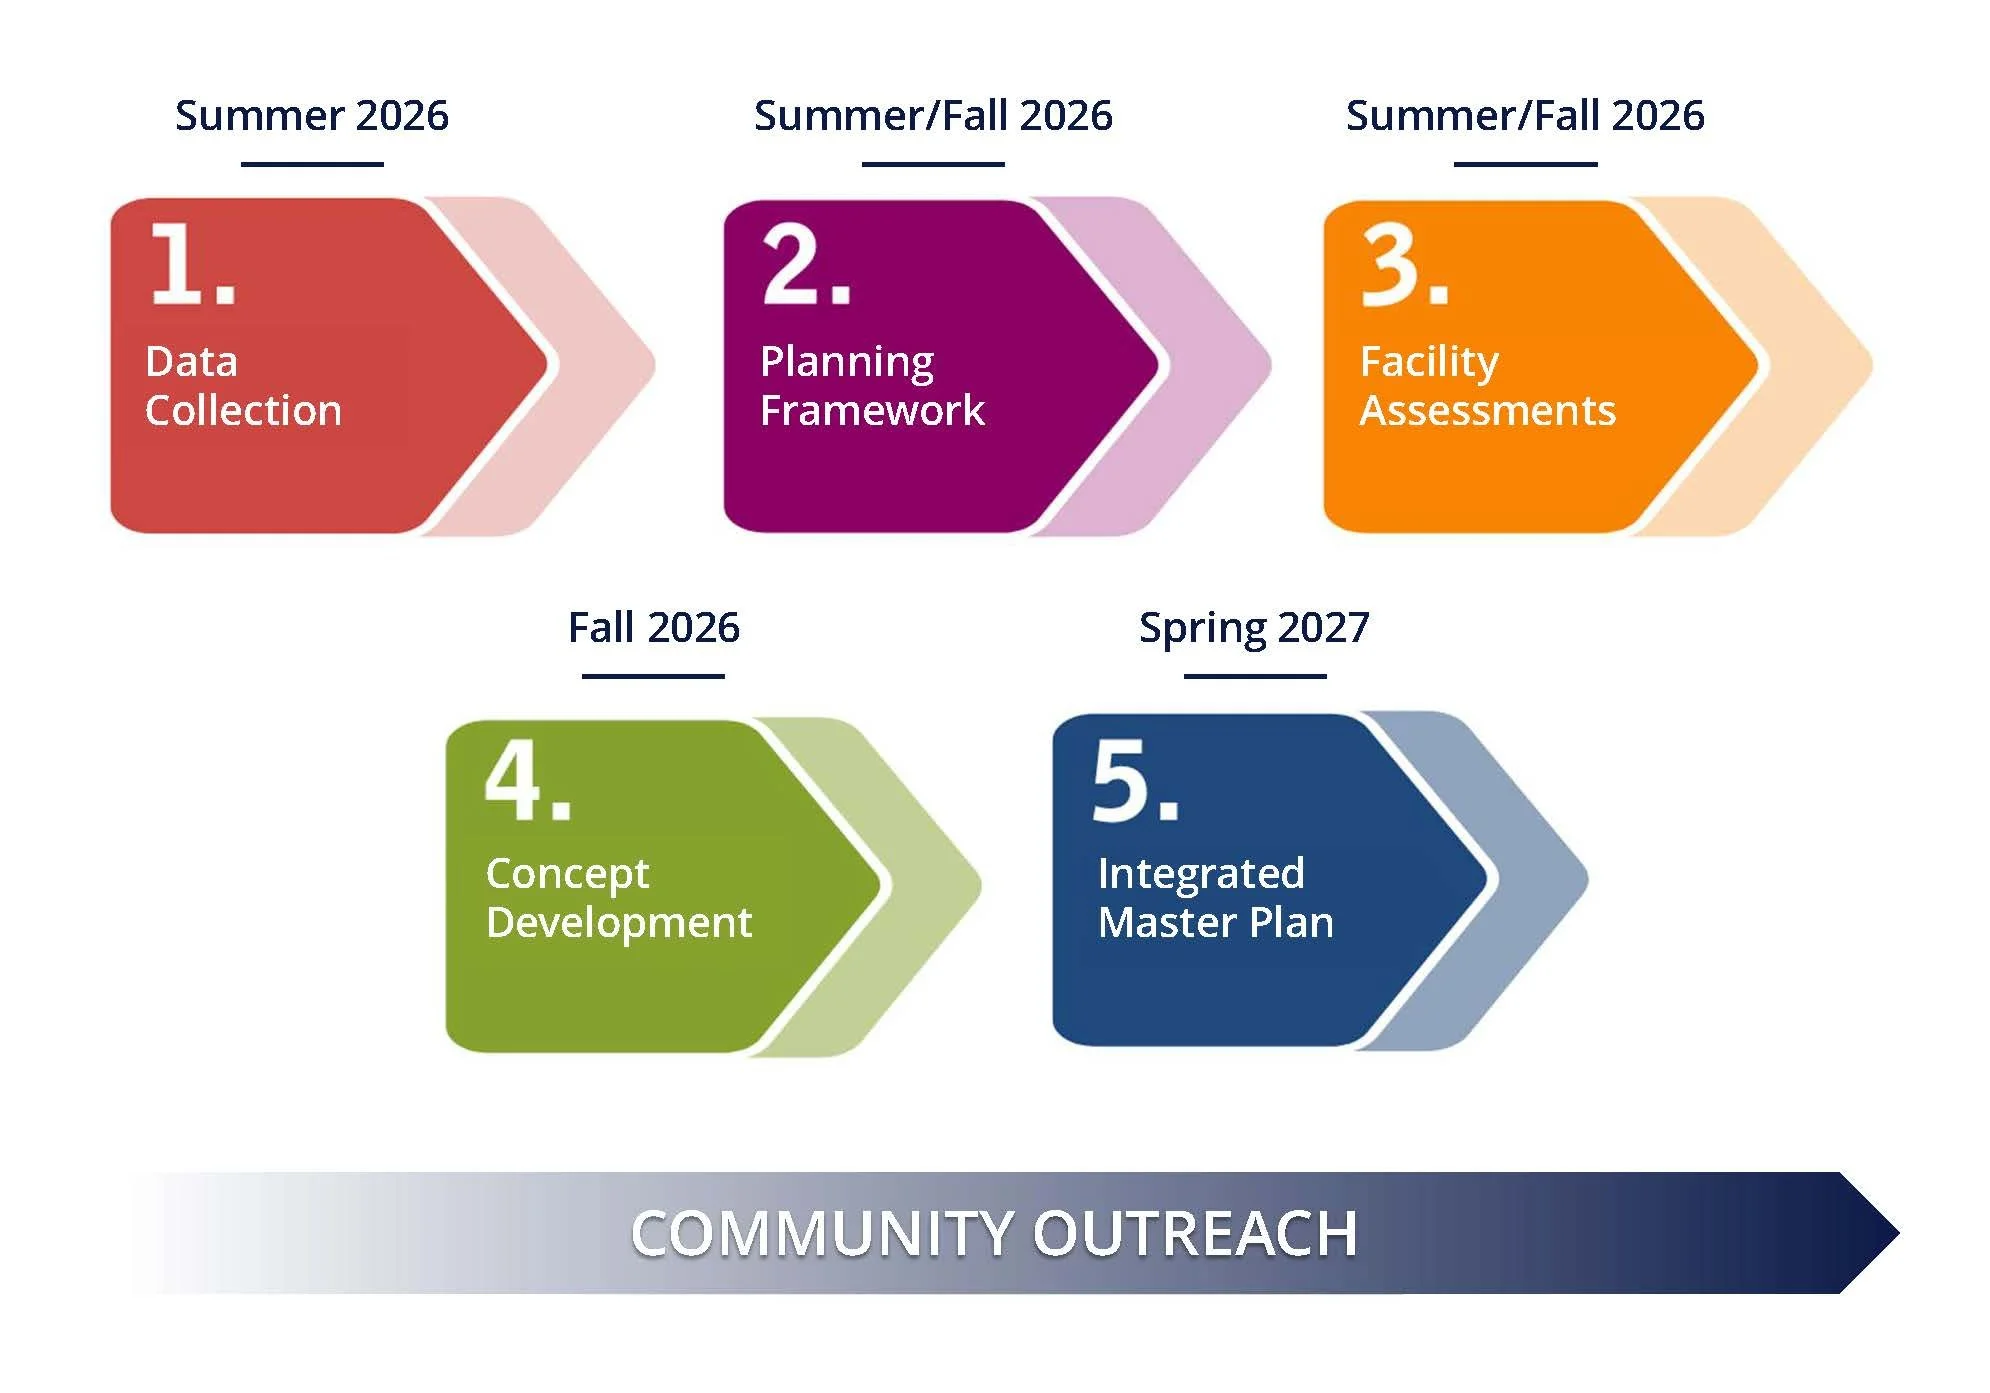
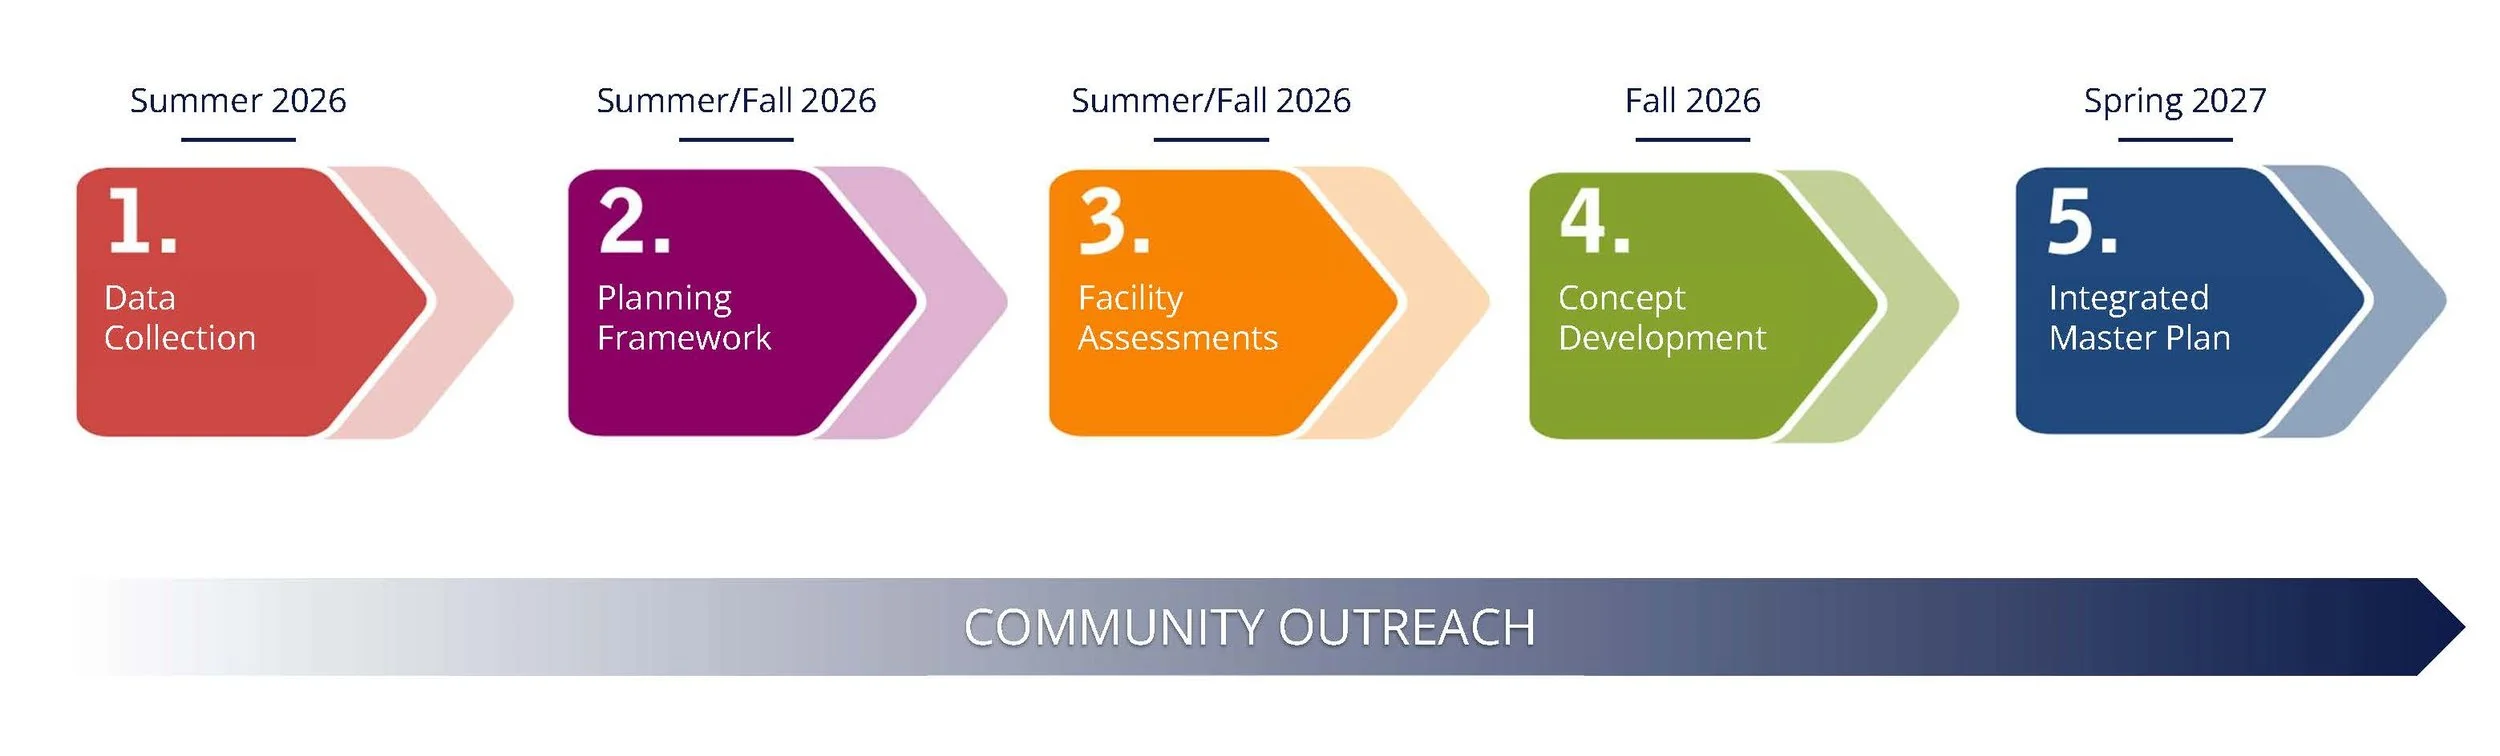
Process
The development of a Long-Range Facility Master Plan is a multi-phase initiative which includes:
A review of documentation and records related to historical construction and modernization efforts
A physical assessment of existing conditions
Consideration of current space utilization
Analysis of capacity and enrollment history
Developing a thorough understanding of educational programs and program-related needs from the District
Gathering of community perspective
Identification of current and future grade-specific and site-specific needs
The development of a Long-Range Facility Master Plan is a multi-phase initiative which includes:
A review of documentation and records related to historical construction and modernization efforts
A physical assessment of existing conditions
Consideration of current space utilization
Analysis of capacity and enrollment history
Developing a thorough understanding of educational programs and program-related needs from the District
Gathering of community perspective
Identification of current and future grade-specific and site-specific needs




Bakersfield City School District’s mission is to educate all students at the highest levels of academic excellence to become collaborative, creative, and critical thinkers.Bakersfield City School District’s mission is to educate all students at the highest levels of academic excellence to become collaborative, creative, and critical thinkers.